House KGH
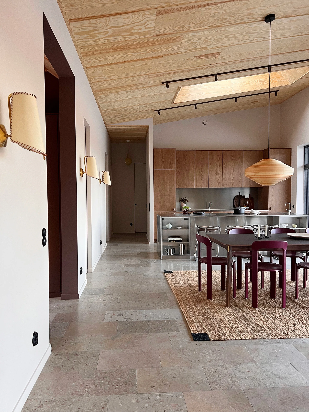
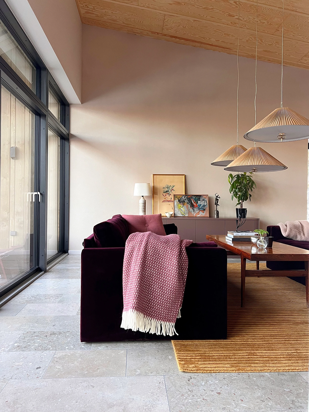
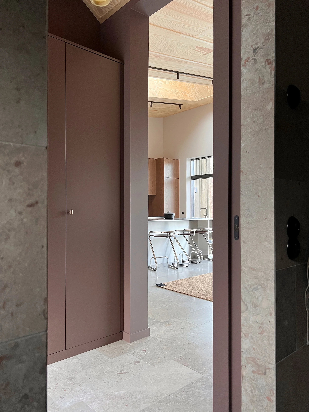
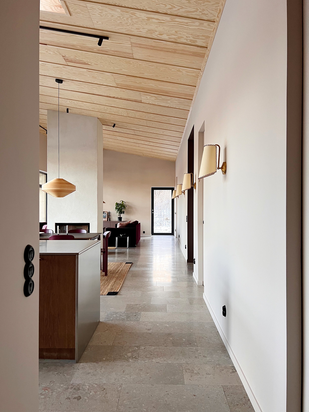
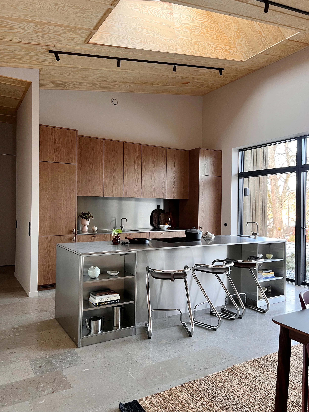
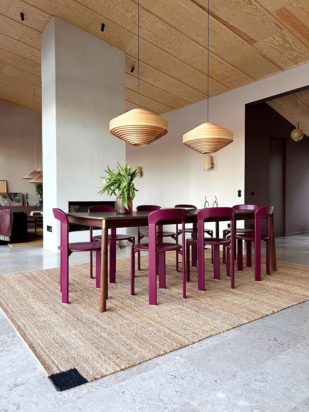
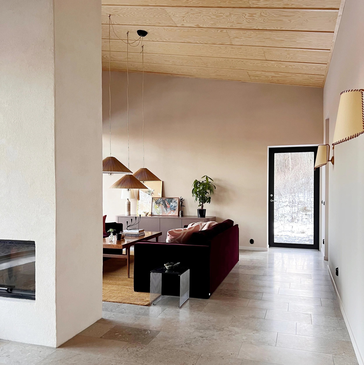
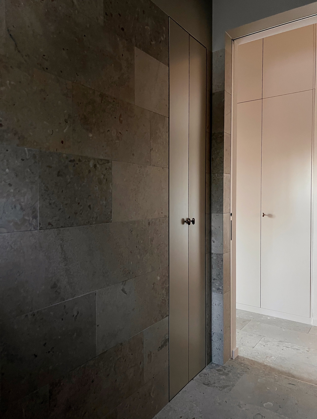
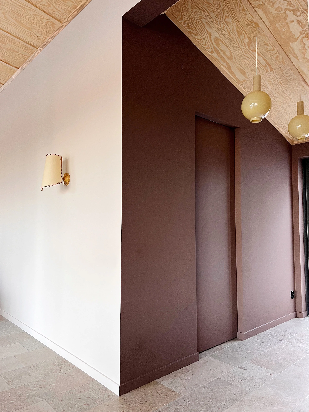
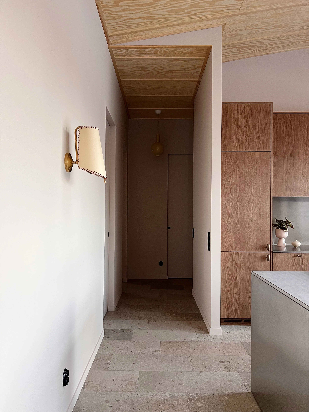
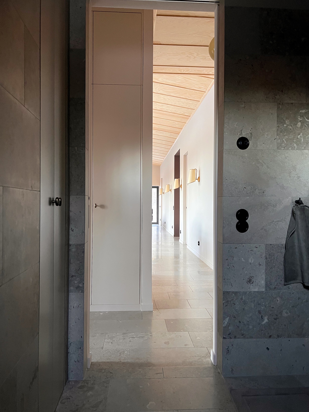
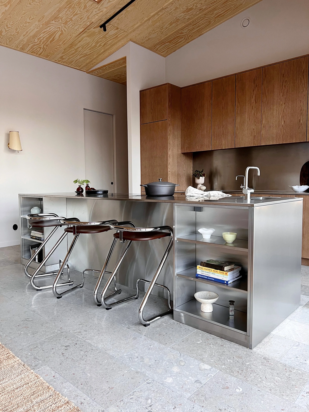
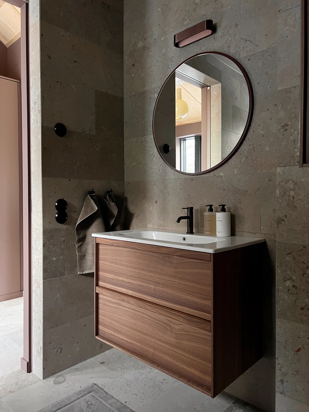
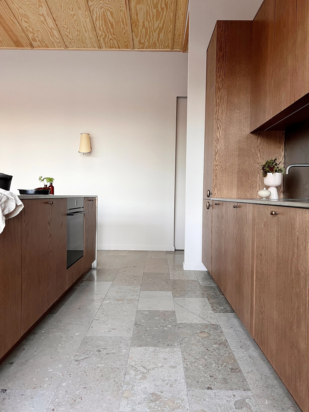
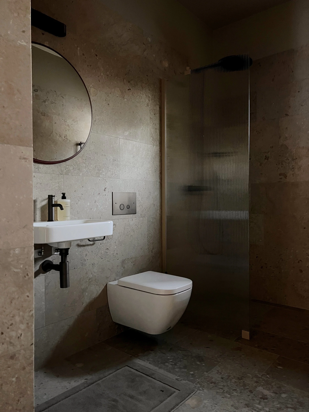
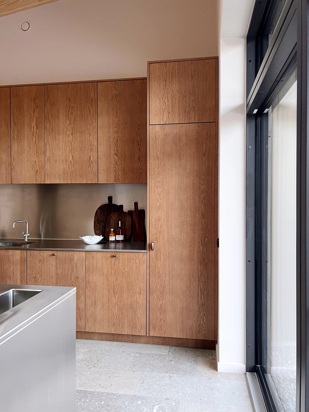
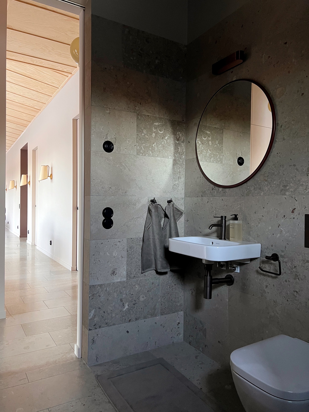
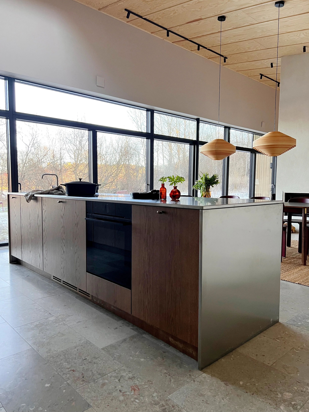
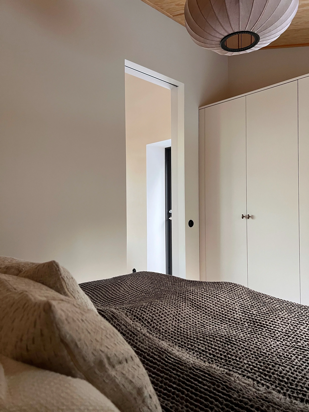
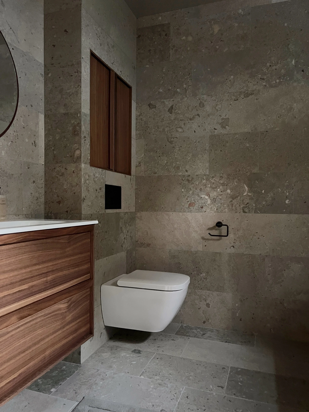
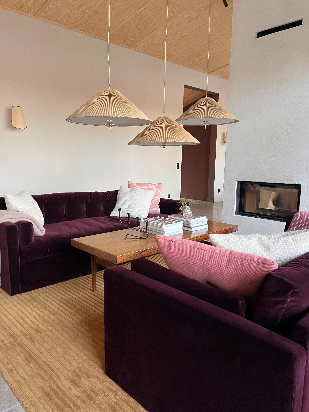
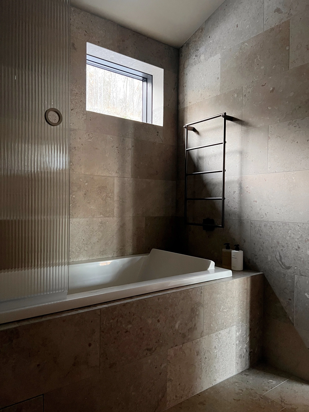
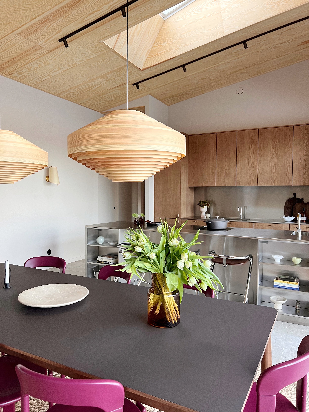
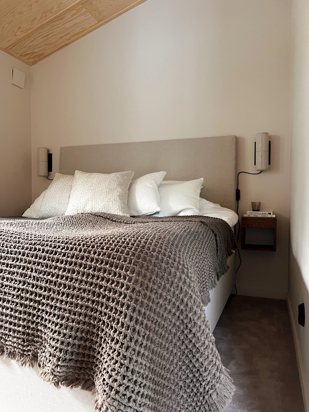
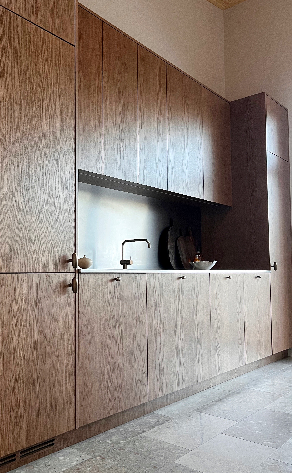
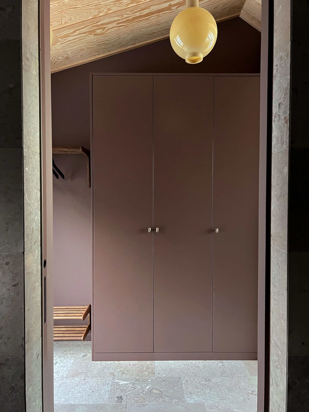
We were brought onto this architect-designed house before the foundation was laid, taking design responsibility for material choices throughout, including windows, exterior panelling and ceilings, as well as some tweaking of the floor plan. The home is anchored by a large social space at its centre, kitchen and dining on one side, living room on the other, centred around an open fireplace beneath a soaring 3.75–5 metre ceiling. A large deck and glass doors run the length of the room, opening onto water views. Light, warm tones run throughout, save for the dark brown hallway, with colour accents added via furniture and lighting. A matching guesthouse completes the property, with a kitchen, bathroom, sauna and two bedrooms.
Architect: Asante Architects